BDC resubmission · September 2026
Project summary & phasing

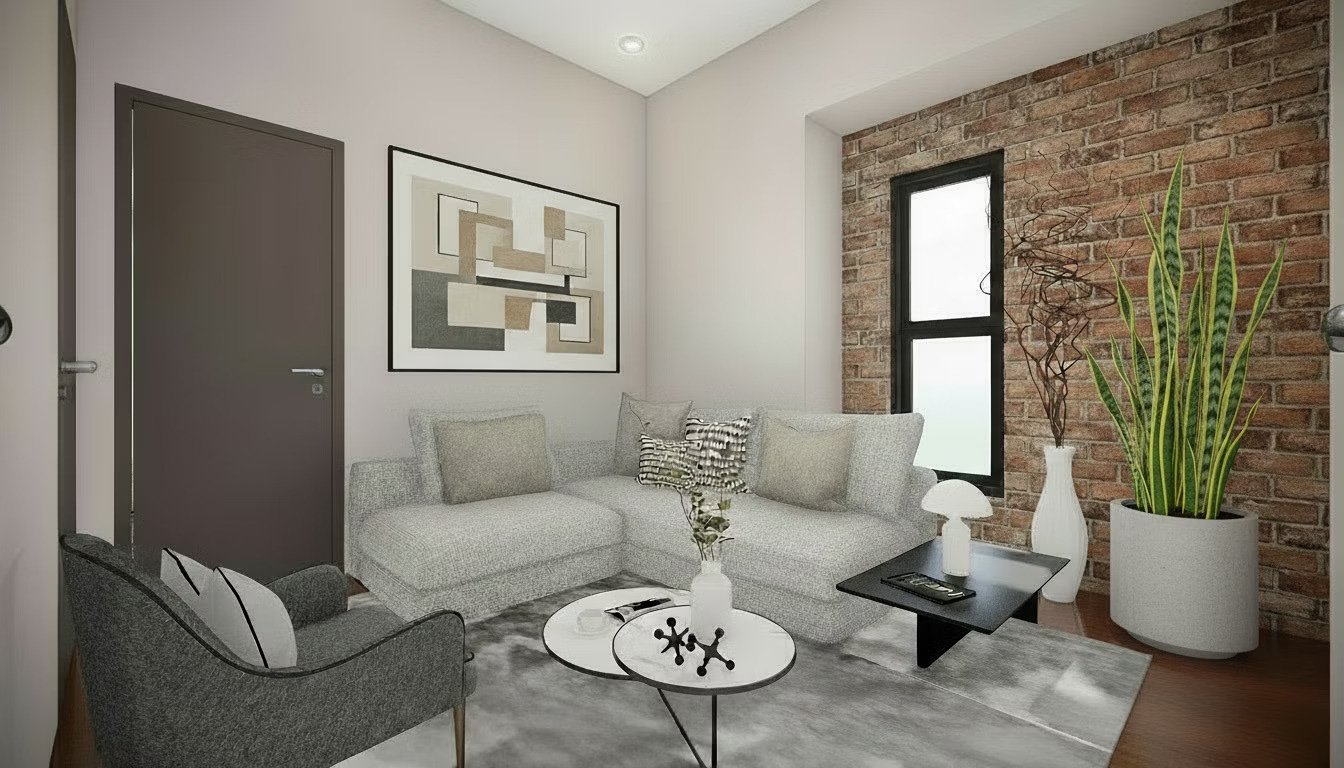
Every apartment is fully furnished and state-of-the-art: Brazilian cherry hardwood or imported porcelain tile floors, a smart-home and premium appliance package, and in-unit laundry. All 9 rear apartments add a private, furnished 18′ × 8′ deck with an electric outdoor cooking station.
One developer, one design, one historic mansion. With 1816 under construction and 1818 acquired, 1820 is the last parcel needed to restore the building the City subdivided into three.
Program
18 apts + 4 retail
Target rents $1,850–$2,300
Total development cost
$8.24M
Phase 2: $6.17M
NIIF senior loan
$2.72M
5.0% · LTV 80% · LTC 44%
BDC / City gap request
$943,874
15.3% of Phase 2
Development program — all three parcels
| Parcel | Status | Gross SF | Apartments | Commercial | Target rents | Total cost |
|---|---|---|---|---|---|---|
| 1816 N. Charles | Owned · ~25–35% built | ≈6,000 | 6 | 2 (2,280 SF) | $1,850–$2,050 | $2,071,780 |
| 1818 N. Charles | Acquired Mar 6, 2026 | ≈6,400 | 6 | 1 (2,400 SF) | $2,050–$2,300 | $3,293,546 |
| 1820 N. Charles | City-owned · BDC RFP | ≈6,300 | 6 | 1 (1,350 SF) | $2,150–$2,300 | $2,872,477 |
| Total | 18 | 4 (6,030 SF) | avg $2,119 | $8,237,803 |
What gets built
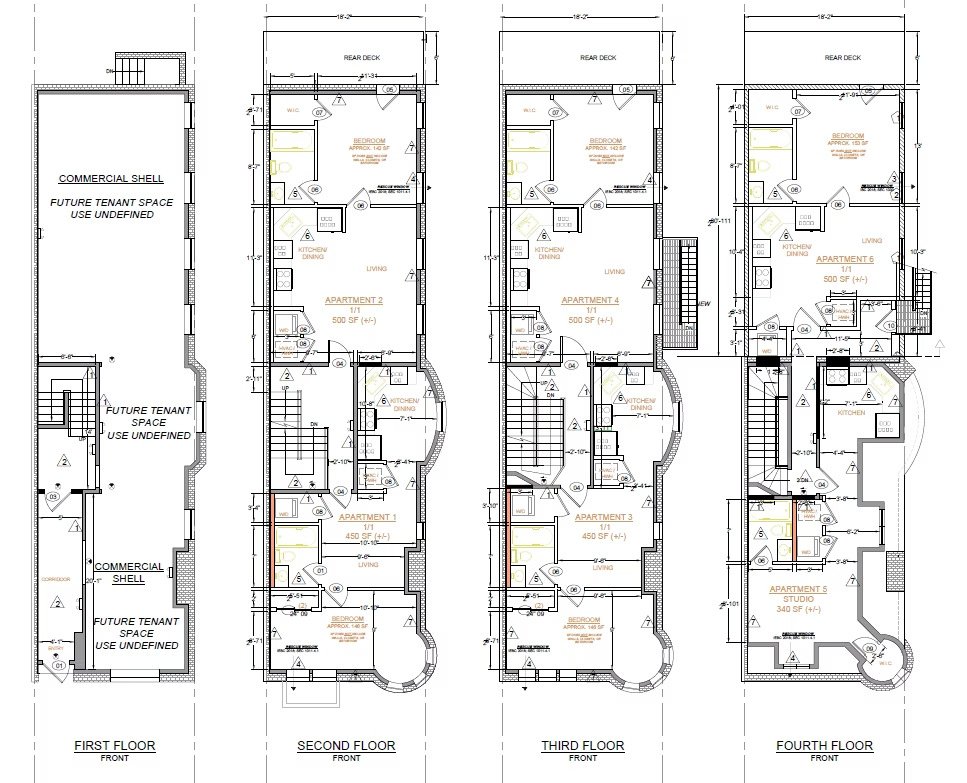
- 1816: six apartments (1BR plus a studio loft in the new 4th-floor addition) and two commercial units.
- 1818: the former restaurant/lounge keeps a food-and-beverage space on the ground and lower levels. Six apartments on the 2nd floor and a new 3rd–4th floor addition, subject to structural study and CHAP review.
- 1820: parlor-floor commercial space with six apartments above, including 2BR fronts on each floor.
How it will be run
- Fully furnished, state-of-the-art apartments: Brazilian cherry hardwood or imported porcelain tile, smart-home and premium appliance package, in-unit laundry.
- 9 rear apartments with private, furnished 18′ × 8′ decks and electric outdoor cooking stations.
- NFPA 13R sprinklers and energy-efficient systems.
- CHAP-compliant masonry, wood windows and cornice restoration.
- Storefronts prioritized for Baltimore-based minority- and women-owned businesses.
- Long-term hold by LLAYD; property management by ERJ Development LLC.
Phasing and progress to date
| When | Status | Milestone |
|---|---|---|
| 2022–23 | Complete | 1816 acquired ($300k, court-ratified); Bowery appraisal $1.34M stabilized; stamped drawings No. 2023-1947 |
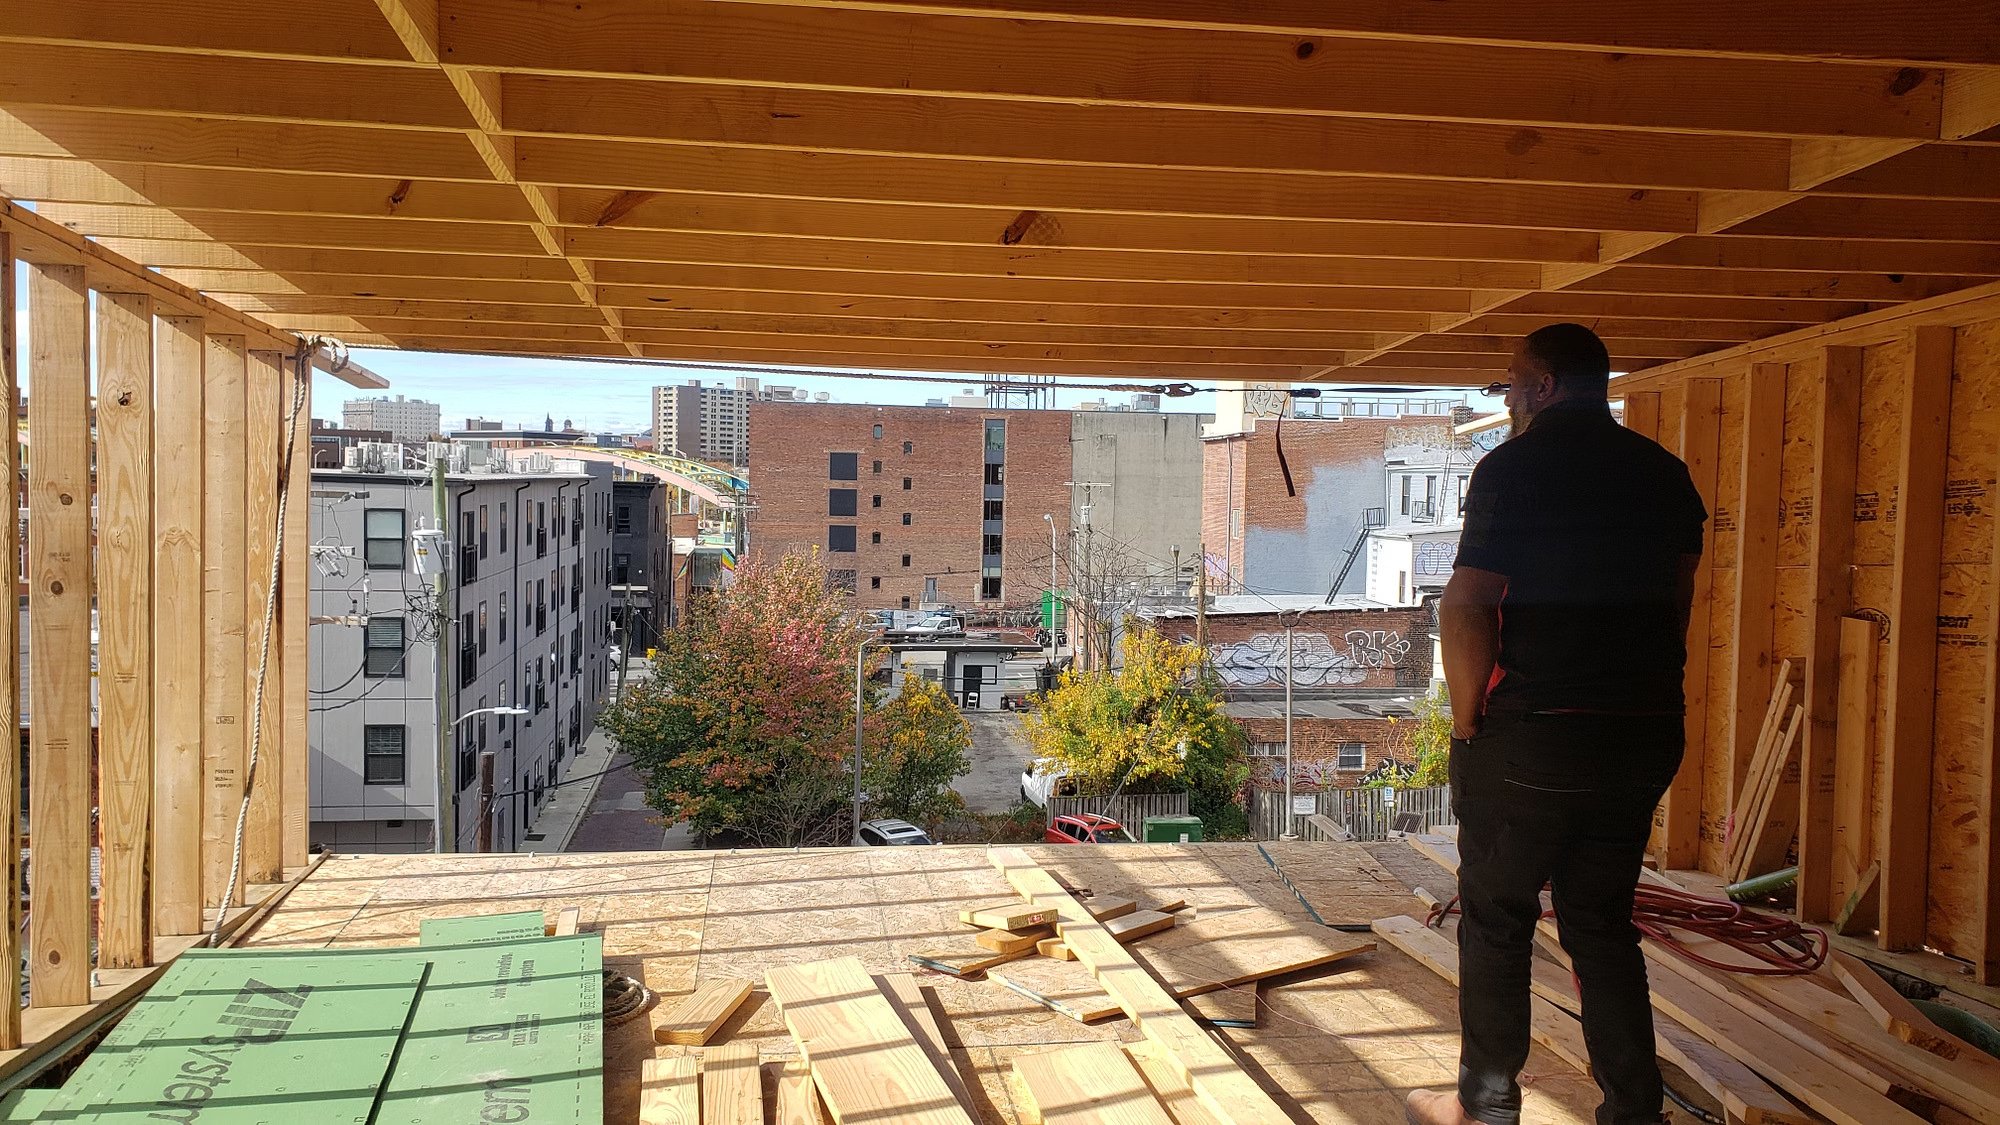
| 2024–26 | Complete | 1816 construction: structure, 4th-floor addition shell, 2nd-floor electrical/HVAC rough-ins (~$1.1M invested) |
| 2025–26 | Complete | $250k 2025 bond bill · $250k DHCD BRNI award (BRNI-2026-LLAYD-00539-R) · 1818 won at the 3/6/2026 sale |
| Q4 2026 | Next | BDC board · ENP · CHAP & MHT/NPS Part 1 · NIIF intake · District 40 bond bill application (due 11/23) |
| H1 2027 | Planned | 1820 LDA & settlement · design/permits for 1818 + 1820 · NIIF closing · 1816 CO & refinance |
| Jul 2027–Dec 2028 | Planned | Phase 2 construction (18 months), Tyjuan Amor LLC as GC |
| 2029 | Target | Lease-up and stabilization: 18 apartments + 4 commercial (pro forma Year 1) |
| 1816 scope | Status |
|---|---|
| Acquisition, design, appraisal | Complete |
| Structure & 4th-floor addition shell | Complete |
| 2nd-floor electrical / HVAC rough-in | ~80–90% |
| Plumbing rough-in | ~30–50% |
| Sprinklers, drywall, finishes, commercial fit-out | Next (BRNI-funded) |
| Overall | ~25–35% |
Concept design — 1816 ground-level commercial
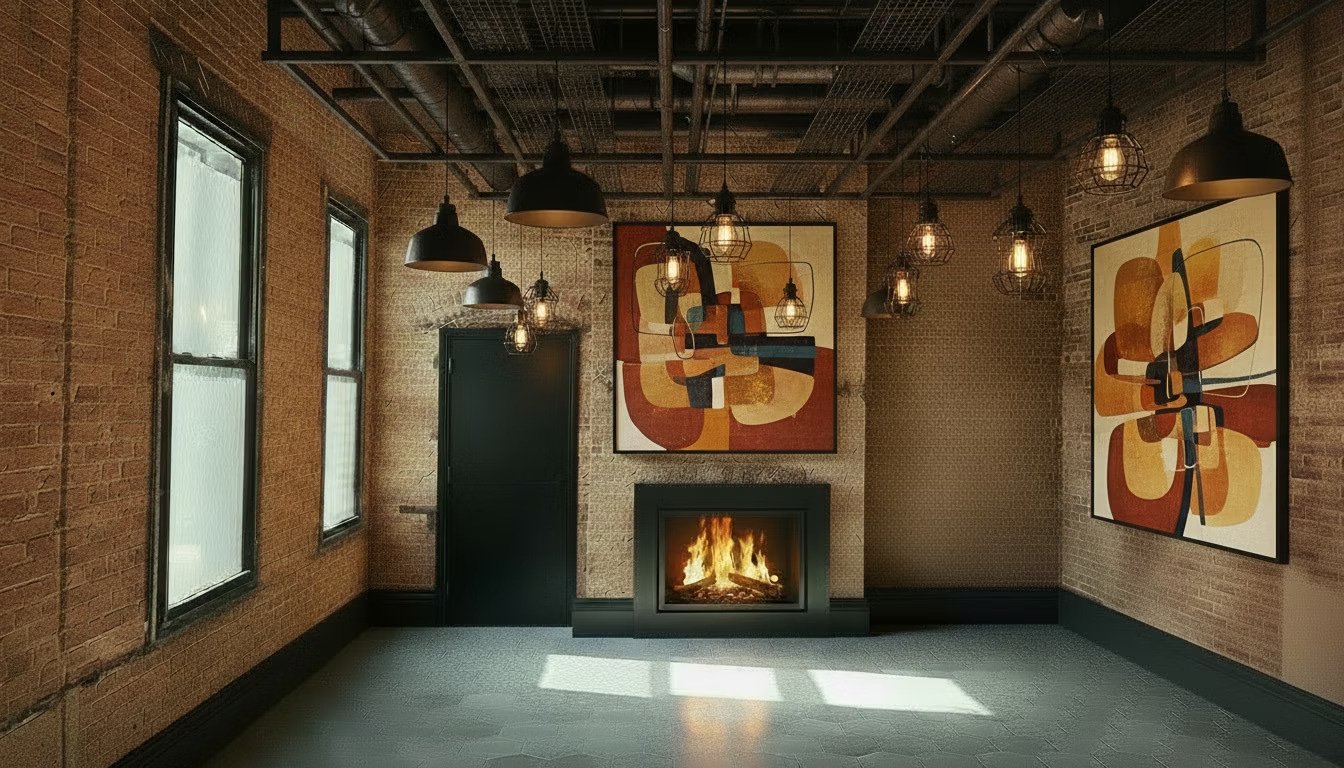
Design concepts for the 1816 commercial space: a lounge and bar with exposed brick, a fireplace room and a gallery hallway. Each row shows the space today, then two design options.
Front entrance


Front lounge


Hallway gallery


Middle room


Back bar


See all 27 renderings in the 1816 concept deck ↗
Concept design — 1818 commercial space
Design concepts for the 1818 food-and-beverage space across the entrance, first floor, bar, mezzanine and third floor. Each row shows the space today, then two design options.
Front entrance


First-floor dining


First-floor bar


Second-floor mezzanine


Third-floor lounge


See all 30 renderings in the 1818 concept deck ↗
Concept design — 1820